

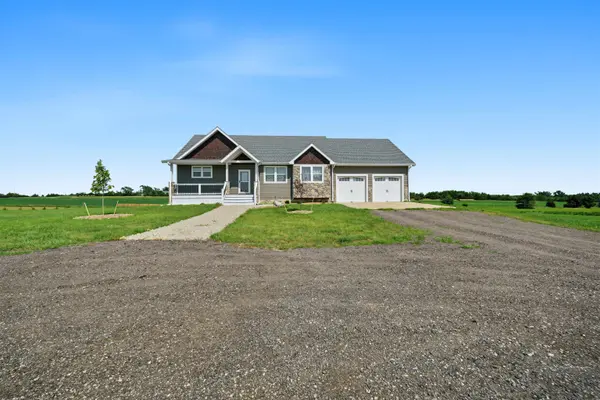


$475,000
$474,995
For more information regarding the value of a property, please contact us for a free consultation.
87 Autumn Leaf Bennington, KS 67422
5 Beds
3 Baths
3,284 SqFt
Key Details
Sold Price $475,000
Property Type Single Family Home
Sub Type Single Family Onsite Built
Listing Status Sold
Purchase Type For Sale
Square Footage 3,284 sqft
Price per Sqft $144
Subdivision Deer Creek Estates
MLS Listing ID SCK675433
Sold Date 11/19/26
Style Ranch
Bedrooms 5
Full Baths 3
HOA Fees $25
Total Fin. Sqft 3284
Year Built 2016
Annual Tax Amount $5,213
Tax Year 2025
Lot Size 3.000 Acres
Acres 3.0
Property Sub-Type Single Family Onsite Built
Source sckansas
Property Description
Enjoy the best that country living has to offer with this beautiful 3,300 sqft, 5 bedroom, 3 bath home nestled on 3 acres. This custom home is loaded with high end finish carpentry and beautiful decor that makes you feel as if your walking through a Hallmark home. This home is close enough to Salina to make it a short drive to amenities but still gives you the peace and tranquility of living in the country. From the back deck above the full walk out basement you can start your morning or end your day watching the deer and other wildlife that come out to graze on the open field. This home is built with beauty, comfort and family in mind. It features an open concept kitchen and living room with a 16' vaulted ceiling, stone fireplace, and granite countertops through out. The kitchen features all new stainless steel appliances, custom butcher block Island, solid wood cabinets and a rarely seen pot filler. The master suite has everything you could want with a large bedroom with direct access to the back deck. The master bathroom features a full size custom vanity with double farm sinks, dual led back lit mirrors, full tiled walk in shower and a large Jacuzzi tub. The master closet is a room in itself with french door entry that opens to a closet that was designed to be paired with beauty, size and function. This home on the main floor features 2 bedrooms, 2 bathrooms, laundry room, walk in pantry and a large 2 1/2 car garage. The basement is not your typical basement either. This basement has custom finish work which continues throughout the lower level. Starting with 9' tall ceilings, beautiful shiplap and crown molding throughout it makes you feel like your in another home. The basement offers 3 bedrooms, 1 bathroom, large storage area and a large open living area. This home is all electric featuring an energy efficient heat pump with auxiliary heat. but has been pre plumbed to have gas at the fireplace, stove, furnace and upper deck gas grill. There are very few country homes currently on the market so this custom built home is a must see!
Location
State KS
County Ottawa
Direction GPS
Rooms
Basement Finished
Kitchen Island, Range Hood, Electric Hookup
Interior
Interior Features Ceiling Fan(s), Walk-In Closet(s), Water Softener-Own, Vaulted Ceiling(s)
Heating Heat Pump, Electric
Cooling Electric
Fireplaces Type One, Living Room, Electric, Decorative
Fireplace Yes
Appliance Dishwasher, Disposal, Microwave, Refrigerator, Range
Heat Source Heat Pump, Electric
Laundry Main Floor
Exterior
Parking Features Attached, Oversized
Garage Spaces 3.0
View Y/N Yes
Roof Type Composition
Street Surface Unpaved
Building
Lot Description Standard
Foundation Full, Walk Out At Grade, No Egress Window(s)
Above Ground Finished SqFt 1684
Architectural Style Ranch
Level or Stories One
Structure Type Frame
Schools
Elementary Schools Bennington Grade School
Middle Schools Bennington Junior High
High Schools Bennington High School
School District Twin Valley School District (Usd 240)
Others
Monthly Total Fees $25
Read Less
Want to know what your home might be worth? Contact us for a FREE valuation!

Our team is ready to help you sell your home for the highest possible price ASAP
Nearby Locations