


$415,000
$419,900
1.2%For more information regarding the value of a property, please contact us for a free consultation.
525 Stone Creek Dr Newton, KS 67114
4 Beds
4 Baths
3,287 SqFt
Key Details
Sold Price $415,000
Property Type Single Family Home
Sub Type Single Family Onsite Built
Listing Status Sold
Purchase Type For Sale
Square Footage 3,287 sqft
Price per Sqft $126
Subdivision Stone Creek Estates
MLS Listing ID SCK676035
Sold Date 11/16/26
Style Ranch
Bedrooms 4
Full Baths 3
Half Baths 1
HOA Fees $22
Total Fin. Sqft 3287
Year Built 1994
Annual Tax Amount $7,261
Tax Year 2025
Lot Size 1.110 Acres
Acres 1.11
Lot Dimensions 22220
Property Sub-Type Single Family Onsite Built
Source sckansas
Property Description
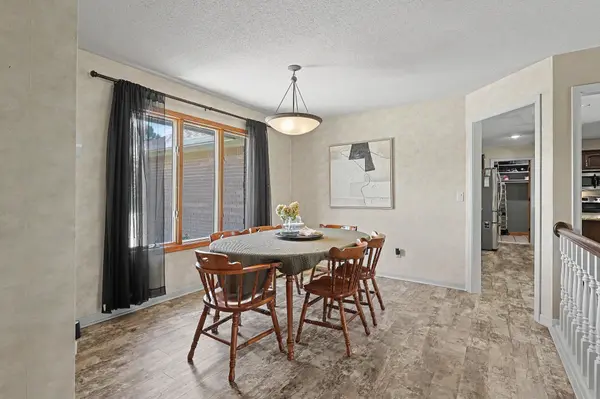
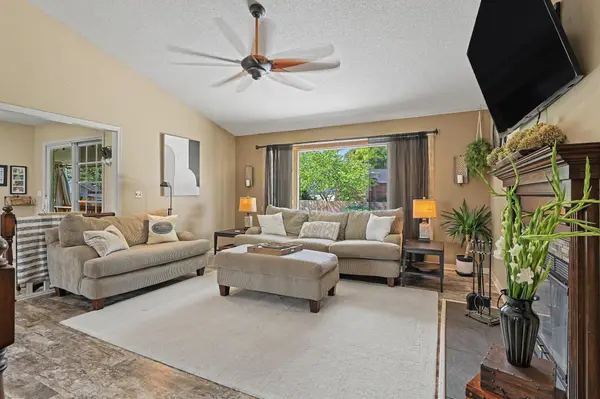
Located on a beautifully landscaped one-acre lot in Stone Creek Estates, this four-bedroom, three-and-a-half-bath home with an in-ground pool, finished basement and 3-car garage offers an exceptional combination of space, comfort and indoor-outdoor living. Inside, spacious rooms and an open, easy floor plan make the home feel welcoming from the moment you walk in. The kitchen features granite countertops, stainless appliances, an island, pantry and plenty of cabinet and counter space, all open to the dining and living areas. The main floor is bright, comfortable and designed for both everyday living and having people over. The connection to the outdoors is what truly sets this home apart. The covered deck has been significantly expanded, creating an incredible outdoor living space overlooking the in-ground pool and beautiful new landscaping. Whether it's a quiet morning outside, dinner with friends or a houseful of people, there is room to enjoy it all. And then there's the garage—because calling it simply a 3-car garage still doesn't quite tell the whole story. The added third bay is separated from the rest of the garage and has become an incredible extension of the home's entertaining space. A glass garage door opens directly to the pool deck, and a convenient half bath means pool guests never need to traipse through the house. Open the door and the entire space connects to the pool and backyard; close it and you have a flexible bonus space that can be used in countless ways. And yes—it can still be a garage. The finished basement adds another full level of living, with a spacious rec room, game room, office area, bedroom and full bath. Add the garden shed, electric key-controlled pool cover, neighborhood lake and walking path—and no specials—and you have a home with an unusual amount to offer. Beautifully updated, wonderfully spacious and designed to be enjoyed inside and out, this is one you really do need to see to fully understand.
Location
State KS
County Harvey
Direction GPS Friendly
Rooms
Basement Finished
Kitchen Desk, Eating Bar, Island, Pantry, Range Hood, Electric Hookup, Granite Counters
Interior
Interior Features Ceiling Fan(s), Walk-In Closet(s), Window Coverings-Part
Heating Heat Pump
Cooling Central Air, Electric, Heat Pump
Fireplaces Type One, Living Room, Wood Burning, Glass Doors
Fireplace Yes
Appliance Dishwasher, Disposal, Microwave, Range
Heat Source Heat Pump
Laundry Main Floor, 220 equipment
Exterior
Parking Features Attached, Oversized
Garage Spaces 3.0
Utilities Available Sewer Available, Public
View Y/N Yes
Roof Type Composition
Street Surface Paved Road
Building
Lot Description Corner Lot, Irregular Lot
Foundation Full, Day Light
Above Ground Finished SqFt 1707
Architectural Style Ranch
Level or Stories One
Schools
Elementary Schools South Breeze
Middle Schools Chisholm
High Schools Newton
School District Newton School District (Usd 373)
Others
HOA Fee Include Gen. Upkeep for Common Ar
Monthly Total Fees $22
Read Less
Want to know what your home might be worth? Contact us for a FREE valuation!

Our team is ready to help you sell your home for the highest possible price ASAP
Nearby Locations